
Drywall and gypsum partitions
Non-load-bearing internal partitions to the agreed layout and system specification. Coordinate wall heights, door openings, junctions and finishes before setting out.
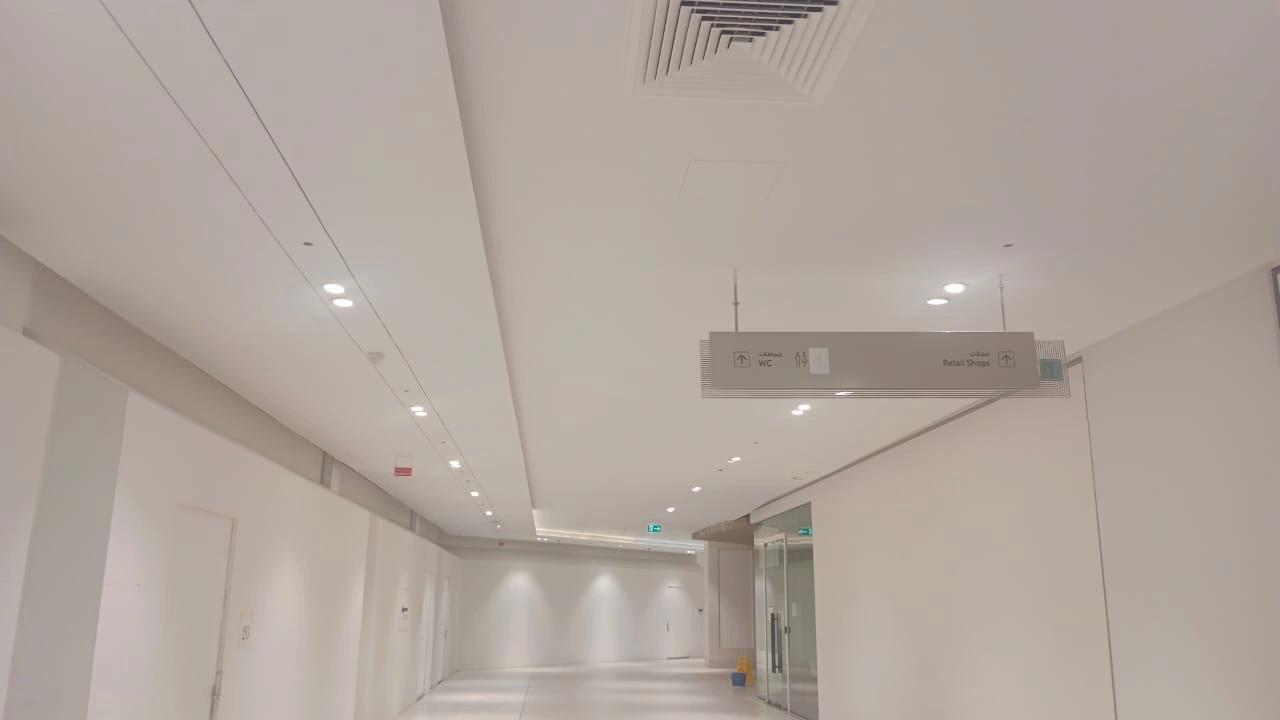
Dubai · Civil & specialist execution
Precision Skills Contracting LLC carries out gypsum partitions, drywall and false-ceiling works in Dubai within residential, commercial, retail and refurbishment packages. We coordinate the selected board and framing system with the layout, service interfaces and finish requirements. New installations, alterations and ceiling replacement are scoped around the approved drawings and the condition of the existing space.
Our service scope
A partition or ceiling is more than its visible board. Framing, hangers, fixings, board layers, joints and service interfaces need to match the specified assembly and the required use of the room.
See related work from our portfolio →Non-load-bearing internal partitions to the agreed layout and system specification. Coordinate wall heights, door openings, junctions and finishes before setting out.
Ceiling framing, boarding and finishing to the approved reflected ceiling plan. Resolve levels, perimeter details, bulkheads and access requirements with the project team.
Defined profiles and interior feature work coordinated with lighting positions and adjoining finishes. Shop drawings and agreed samples help clarify the intended geometry and final appearance.
Board selection and build-up depend on the required assembly. Moisture, acoustic or fire performance must be established for the complete specified system, including interfaces and penetrations.
Coordinate lighting, air-conditioning, detectors, sprinklers and maintenance access with the responsible services trades. Allocated support and penetration details must be clear before closing the ceiling.
Define removal, concealed-condition checks, retained service protection, new works and decoration. Agree temporary access restrictions and how the finished area is returned to use.
Before pricing the work
Provide the layout or reflected ceiling plan, room use, heights, board specification and required performance documents where available. A fire-resistant board on its own does not establish the fire rating of a completed partition or ceiling. Changes to framing, layers, penetrations or junctions can affect assembly performance. The appointed designer and project team should confirm the required system and inspection stages. For occupied premises, agree noisy works, dust controls and safe access routes.
We work with direct property clients and defined business packages in Dubai. Our office is in Jebel Ali Industrial Area 1. Site location, building access, working hours and the appointed team’s responsibilities help us coordinate the next practical step.
From enquiry to handover
Agree responsibilities, materials, inspections and interfaces before execution. A measured proposal should describe the required result and the work needed to achieve it.
Explore our B2B execution route →Review dimensions, existing structure, levels, service zones and access. Identify clashes before framing begins.
Agree the selected system, openings, fixings, board layers, insulation where specified and interfaces with doors and services.
Follow the agreed sequence for framing, coordinated service inspections, boarding and joint treatment. Keep required access points available.
Complete decoration interfaces, check alignment and details, and close out the agreed inspection records and snagging.
Actual company work
The captions identify the work shown. View the linked project records for the defined scope and context.
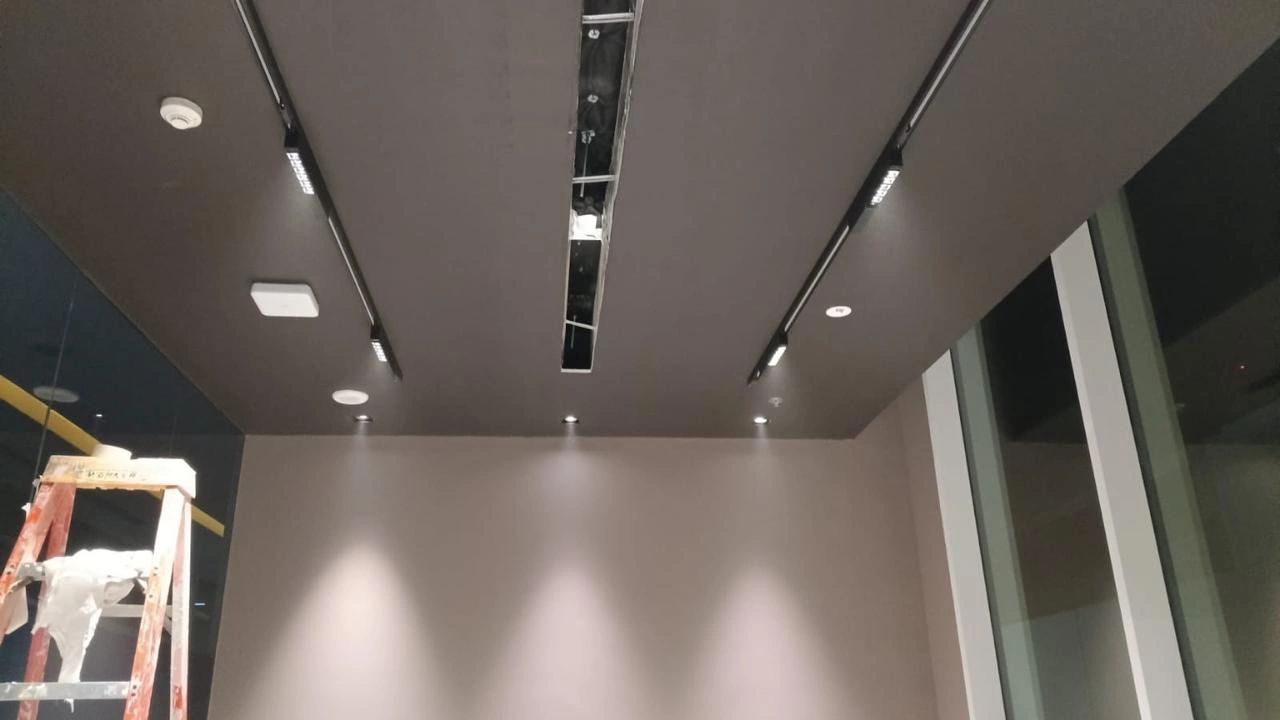
Planning your project
We can review execution against a specified system. Required performance must be supported by the complete assembly documentation and approved project details, including doors, junctions and penetrations. A rating is not assigned from board thickness alone.
Later changes can require opening and reinstatement and may affect system performance. Early coordination of lights, air-conditioning, sprinklers and access panels helps avoid unnecessary rework.
Phased replacement can be considered after reviewing access, concealed services, protection and temporary restrictions. The agreed scope should cover removal, new installation and associated finishes.
Include area, levels, profiles, the specified board and framing system, openings, insulation if required, access panels, decoration, disposal and working restrictions. Drawings are more useful than area alone.
View all construction and specialist services or explore the project portfolio.
Dubai service enquiries
Share the Dubai location, drawings, ceiling heights, partition lengths, specified assembly and service coordination requirements. Tell us whether this is a new fit-out, alteration or replacement package.
Send the initial enquiry through our Contact page. Supporting drawings and photographs can follow by email.